Basement Finishing in Denver: What Homeowners Should Plan Before Starting
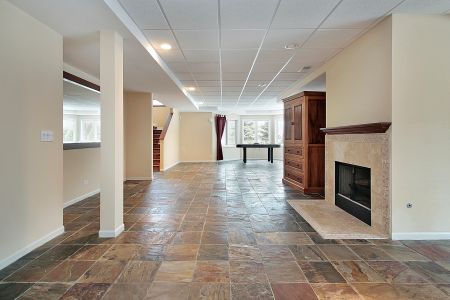
Planning a basement finishing in Denver works best when you slow down, make smart choices, and build a clear roadmap before anyone swings a hammer. This guide walks you through the key decisions to make early so your space fits your life, your home, and our Front Range climate. If you want to understand how the process comes together, browse our basement finishing page for an at-a-glance overview of scope and steps.
Decide How You Will Use the Space
Every great project starts with purpose. Picture who will be in the basement on a weeknight or a snow day. Do you need a quiet office, a teen hangout, a guest suite, or a flex media room that doubles as a play space? List the must-haves, then the nice-to-haves. That list drives layout, storage, noise control, and lighting.
- Family room or media room for movie nights
- Bedroom or guest suite for visiting friends or relatives
- Home office with privacy for calls
- Workout zone with rubber-friendly flooring
- Hobby or craft corner with task lighting and sink
In neighborhoods like Park Hill, Central Park, and Harvey Park, basements often pull double duty. Think through daily rhythms, not just special occasions. The clearer the intent, the cleaner the design.
Map Moisture, Comfort, and Air Quality
Denver is dry most of the year, yet spring storms and sudden snowmelt can push water where you do not want it. Walk the perimeter, check for hairline cracks, stained slab edges, or a musty smell after rain. **Always address moisture first**. Your remodeler should help assess signs of seepage, recommend drainage improvements, and choose materials that handle basement humidity swings.
Comfort is more than warm air. Plan how air will move. Sealed walls and tight doors can make a space feel stuffy if supply and return air are not balanced. If you add a bedroom or gym, talk with your contractor and HVAC pro about airflow and whether your current system can support the new square footage.
Many homeowners also ask about testing for radon. It is common in the Front Range, and solutions exist. The key is to budget time in the schedule for testing and any needed improvements before finishes go in.
Right-Size Electrical, Lighting, and Low-Voltage
Basements feel inviting when the lighting plan matches how you live. Start with a grid of recessed lights on dimmers, add pendants or sconces for zones, and layer task lights at desks, bars, or craft tables. Map outlets early for treadmills, gaming consoles, and under-cabinet lighting. **Plan for adequate electrical capacity** so breakers do not trip the first time a space heater and treadmill run together.
For low-voltage, place data jacks where you actually work or stream. If you want ceiling speakers or a projector, decide now so wiring disappears behind walls and ceilings. A small chase for future cables can save drywall later.
Layout, Bedrooms, and Safe Exits
Basement layouts work best when traffic flows around, not through, the main seating area. Keep door swings in mind. Tuck storage under stairs or along long walls so it feels built in, not bolted on.
If you are adding a sleeping space, safe exit routes are a priority. Bedrooms typically need a secondary way out, and sizes or configurations can vary by jurisdiction. **Verify requirements with your local building department early** so the layout supports safety without redesign later.
Ceilings, Sound, and Quiet Zones
Ceilings do a lot of hidden work. In older homes from West Highland to Wash Park, mechanicals often run low along one side. A dropped or soffit ceiling can discreetly hide ducts while keeping the main room higher for a spacious feel. Ask about sound control if kids will watch games while others sleep upstairs. Insulation, resilient channels, and solid doors can shape a quieter home.
Storage, Laundry, and Mechanical Rooms
It is tempting to use every inch for living space, but smart storage makes basements easier to keep neat. Consider a walk-in closet for seasonal gear, a bench with cubbies near the stair, and adjustable shelves for bins. Keep a clean path and clearances around furnaces, water heaters, and electrical panels. Future you will thank you during maintenance and filter changes.
Floors, Walls, and Finishes That Work in Denver
Finishes should suit the way basements age. Choose materials that handle temperature swings and the occasional spill. Many Denver homeowners prefer luxury vinyl plank, tile, or engineered products for stability. Area rugs add comfort without committing wall-to-wall.
For walls, a smooth, light-reflective paint color brightens spaces that get limited natural light. If you are planning a color change on the main level too, it can help to coordinate timing and palette. Explore options on our interior painting page to see how sheen and prep impact durability and cleanup.
Plumbing Additions and Future Flexibility
If a wet bar or bathroom is on your list, place it near existing plumbing to reduce disruption. Think about who will use it and when. A powder room near the media area may beat a larger bath across the plan. Stubbing in for a future sink or shower while walls are open is often simpler than doing surgery later.
Lighting the Natural Way
Sunlight makes any basement feel bigger. In homes with south or west exposures, consider how window wells, mirrors, and lighter finishes can bounce light deeper into the room. Even a small change in well depth or interior paint color can make a noticeable difference during short winter days.
Local tip: Snowmelt followed by a hard freeze can push water toward foundation walls in Denver. Ask your remodeler to review grading and downspouts during planning, and schedule exterior checks before the first spring storm rolls in.
Access, Staging, and Neighbor-Friendly Logistics
Basement projects live and die by good logistics. Narrow stairways, low landings, and tight turns make moving materials slower. Your contractor should measure access points before ordering large items and plan a staging area that does not block alleys or shared driveways common in the city. Crews can also set dust control at the stair and run a negative-air setup so the main level stays cleaner.
Permits, Inspections, and a Clean Paper Trail
Finishing a basement usually involves permits and inspections. The details depend on the scope and the home. Talk with your contractor about typical steps for structural, electrical, and plumbing work and how those steps affect timeline. **Get everything in writing before work begins** so scope, selections, and responsibilities are clear for everyone.
Timeline, Seasons, and What To Expect
Project timing varies by home size, material lead times, and how many changes you include. Winter can be a great season to build because the dry air helps with certain finish stages, while late spring often sees busier schedules around the metro. Plan decisions and approvals early so inspections, materials, and crews stay in sync. A weekly check-in with your project manager keeps surprises small and momentum strong.
Design Details That Make a Big Difference
Small choices add up to comfort. Put outlets where people will charge phones. Add a night light on the path from the bedroom to the bath. Use door swings and pocket doors to protect clearances. In family spaces, low built-ins can hide toys today and board games tomorrow. In guest suites, a simple luggage bench and a slim closet turn a room into a real retreat.
- Choose dimmers and scene controls for movie nights
- Plan a drop zone for blankets, controllers, and remotes
- Add a hardwired smoke and carbon monoxide alert strategy
- Place USB-C outlets where people actually sit
Budget Clarity Without Surprises
While exact numbers depend on scope and selections, you can reduce stress by agreeing on a transparent allowance system for finishes, documenting what is included, and noting what counts as an upgrade. Keep a short list of alternates ready if a product is backordered. When questions pop up, a clear change process helps you stay in control.
Choosing the Team and Setting Communication Norms
Look for a remodeling contractor who listens first, shares examples from similar Denver homes, and offers a proactive plan for moisture, air quality, and lighting. Read recent reviews and ask how they handle schedule updates. For a broader look at our approach to homes across the metro, start at basement finishing denver and explore what makes our process predictable and low-stress.
How LP Construction Services Guides Your Basement From Idea to Wow
At LP Construction Services, we focus on planning with you, not for you. We start with a conversation about how you live, then map your layout, airflow, lighting, storage, and finish choices into one coordinated plan. Our team keeps neighbors informed, manages inspections, and protects your main level so life stays as normal as possible.
If you already have a wish list, you can share it during a quick call at 720-508-0696. For a deeper look at typical scopes and the steps we follow, see our overview of basement remodel contractor services and imagine how your space could feel by the next snow day.
One more homeowner tip: keep a simple binder or shared folder with selections, paint codes, and appliance manuals. Future you will love having it all in one place when you need a touch-up or add-on later.
Ready to create a warm, flexible, and healthy lower level for your family in Denver? Call 720-508-0696 or connect with LP Construction Services to start your plan. Your finished space begins with a smart conversation and a clear path forward.
Let's Bring Your Dream Home to Life! Contact Our Remodeling Contractors In Denver Today!